Presentation Centre2288 Mitchel Street at Gislason AvenueOpen daily 12–5pm, closed Thu & Fri
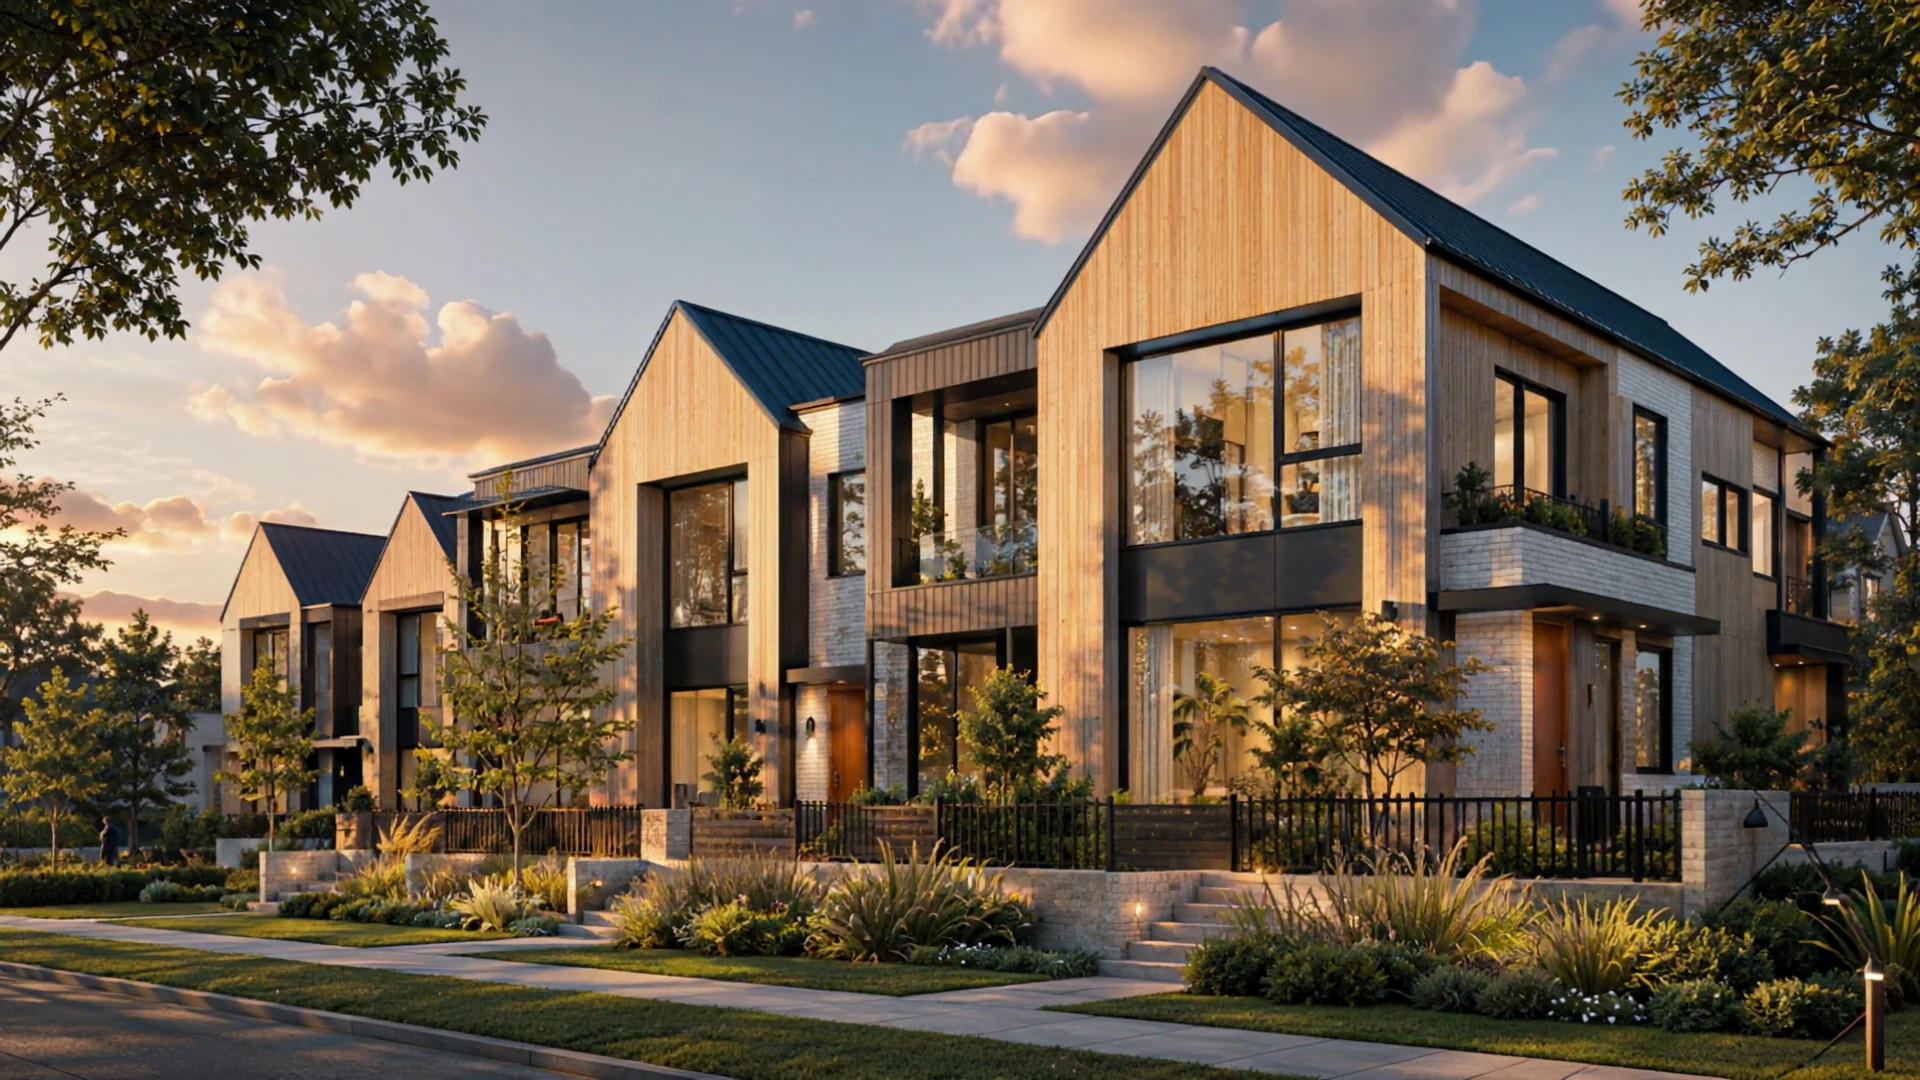
107 multiplex townhomes. Two, three and four bedrooms wrapped around courtyards, amenity spaces and tree-lined lanes. Now registering.
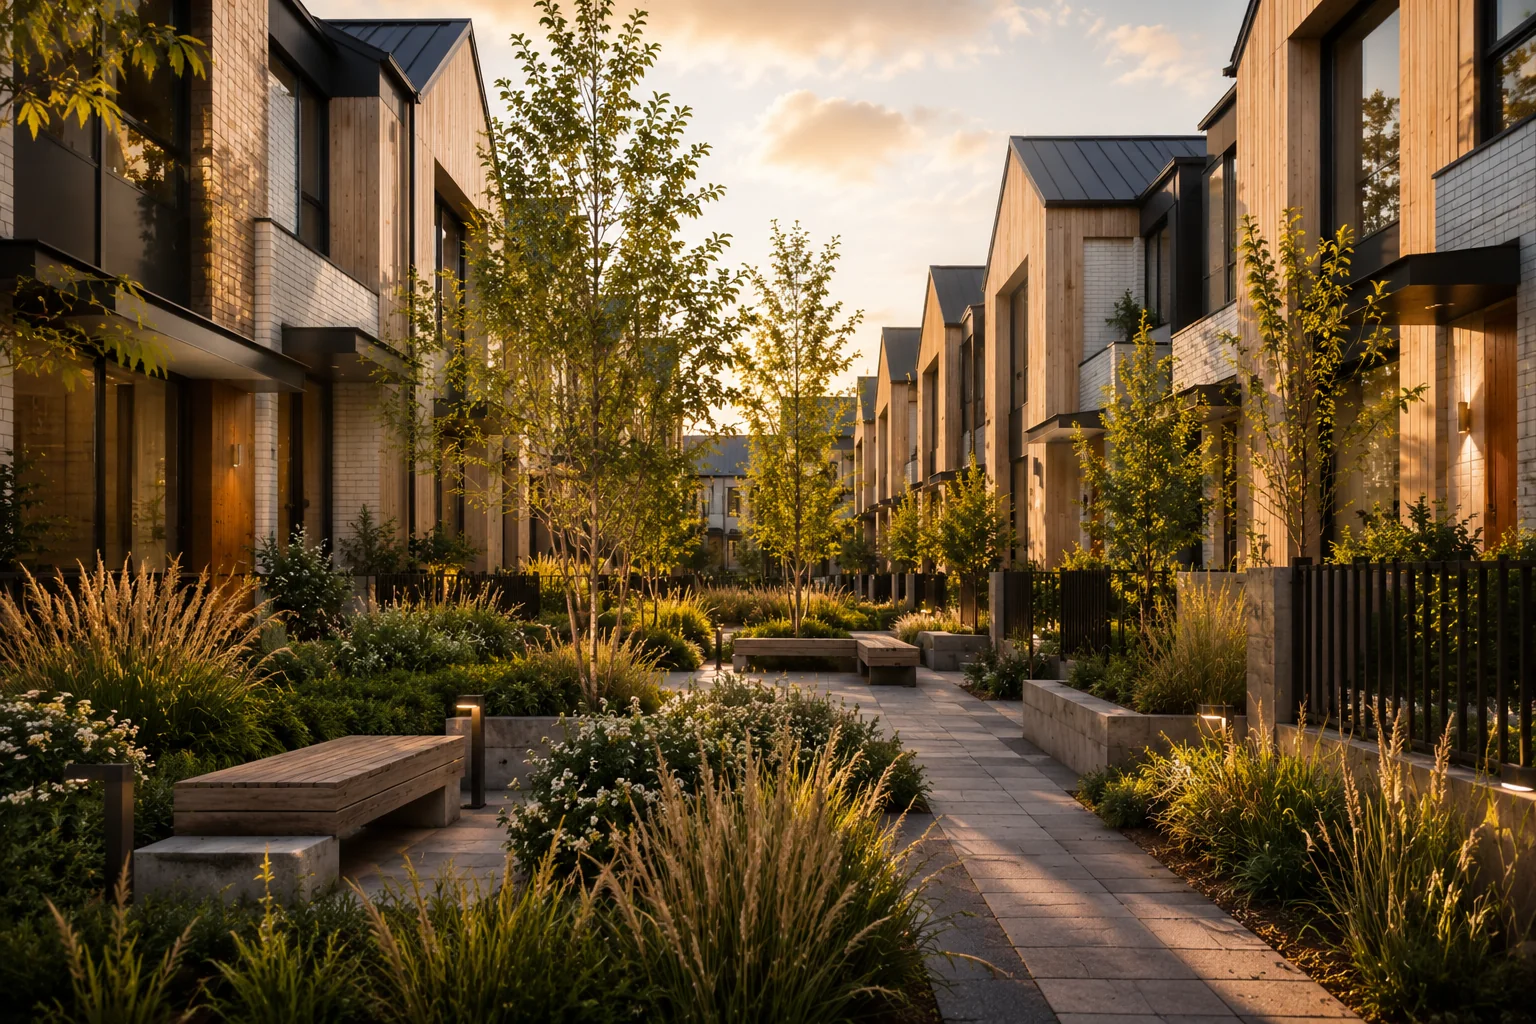
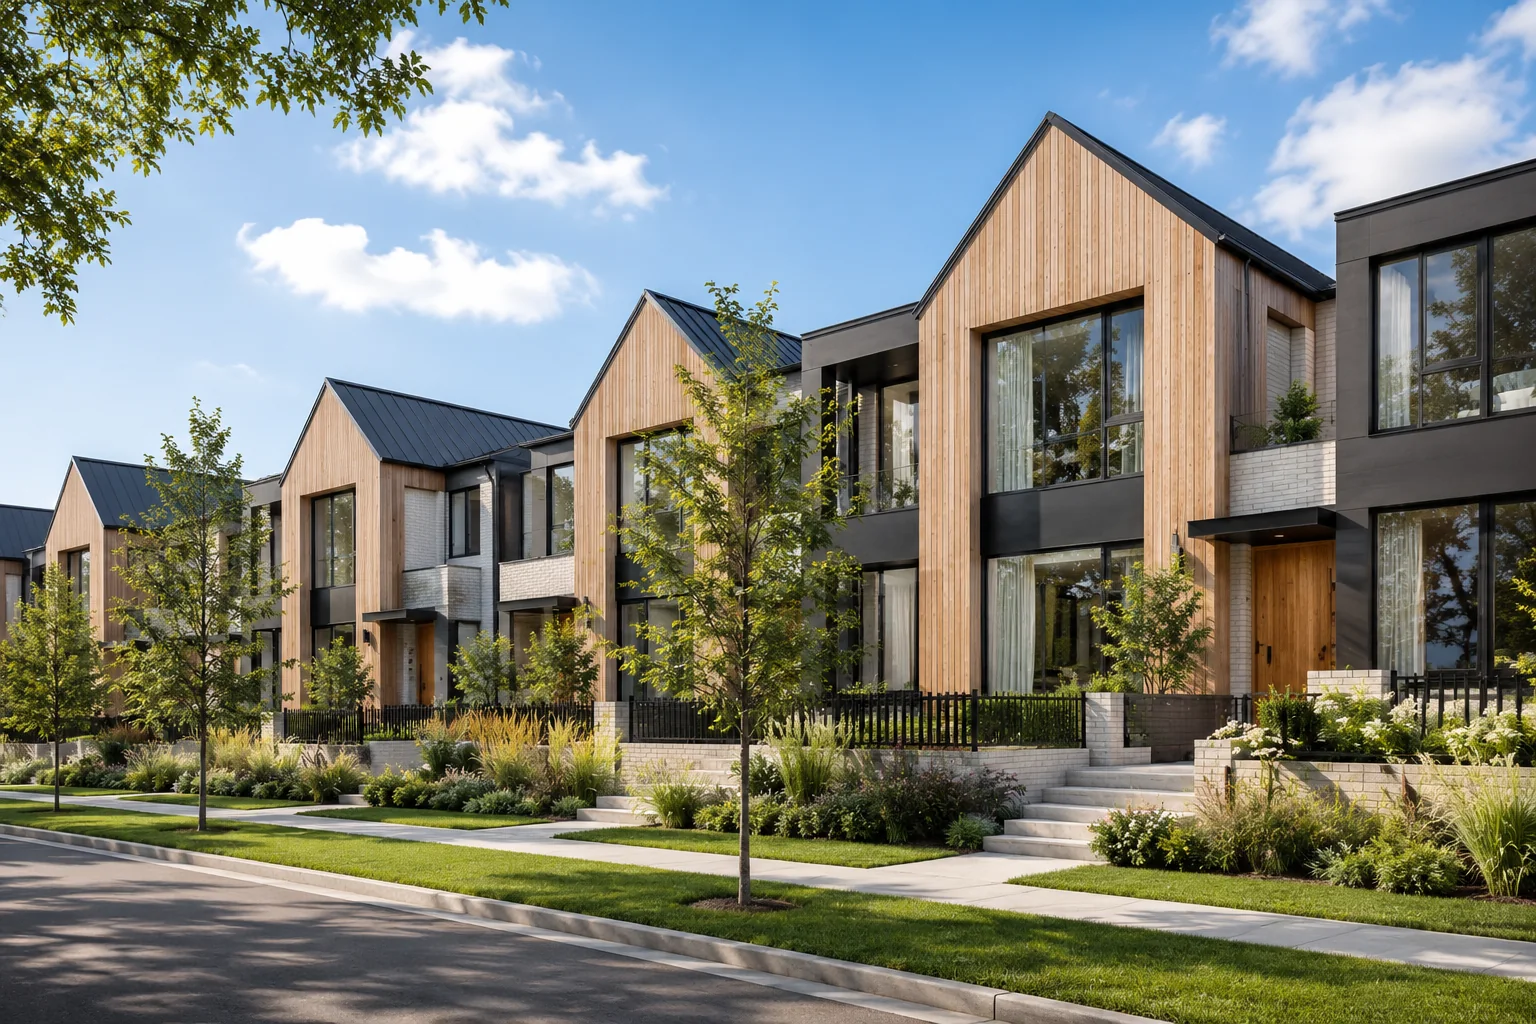
Pitched roofs, pale timber and brick, and a front door on a lane. Every home has its own entry, private outdoor space and a view onto a shared green.
See the homesThe courtyardsWhere the lanes open up
The lane frontageTwo storeys, one front door each
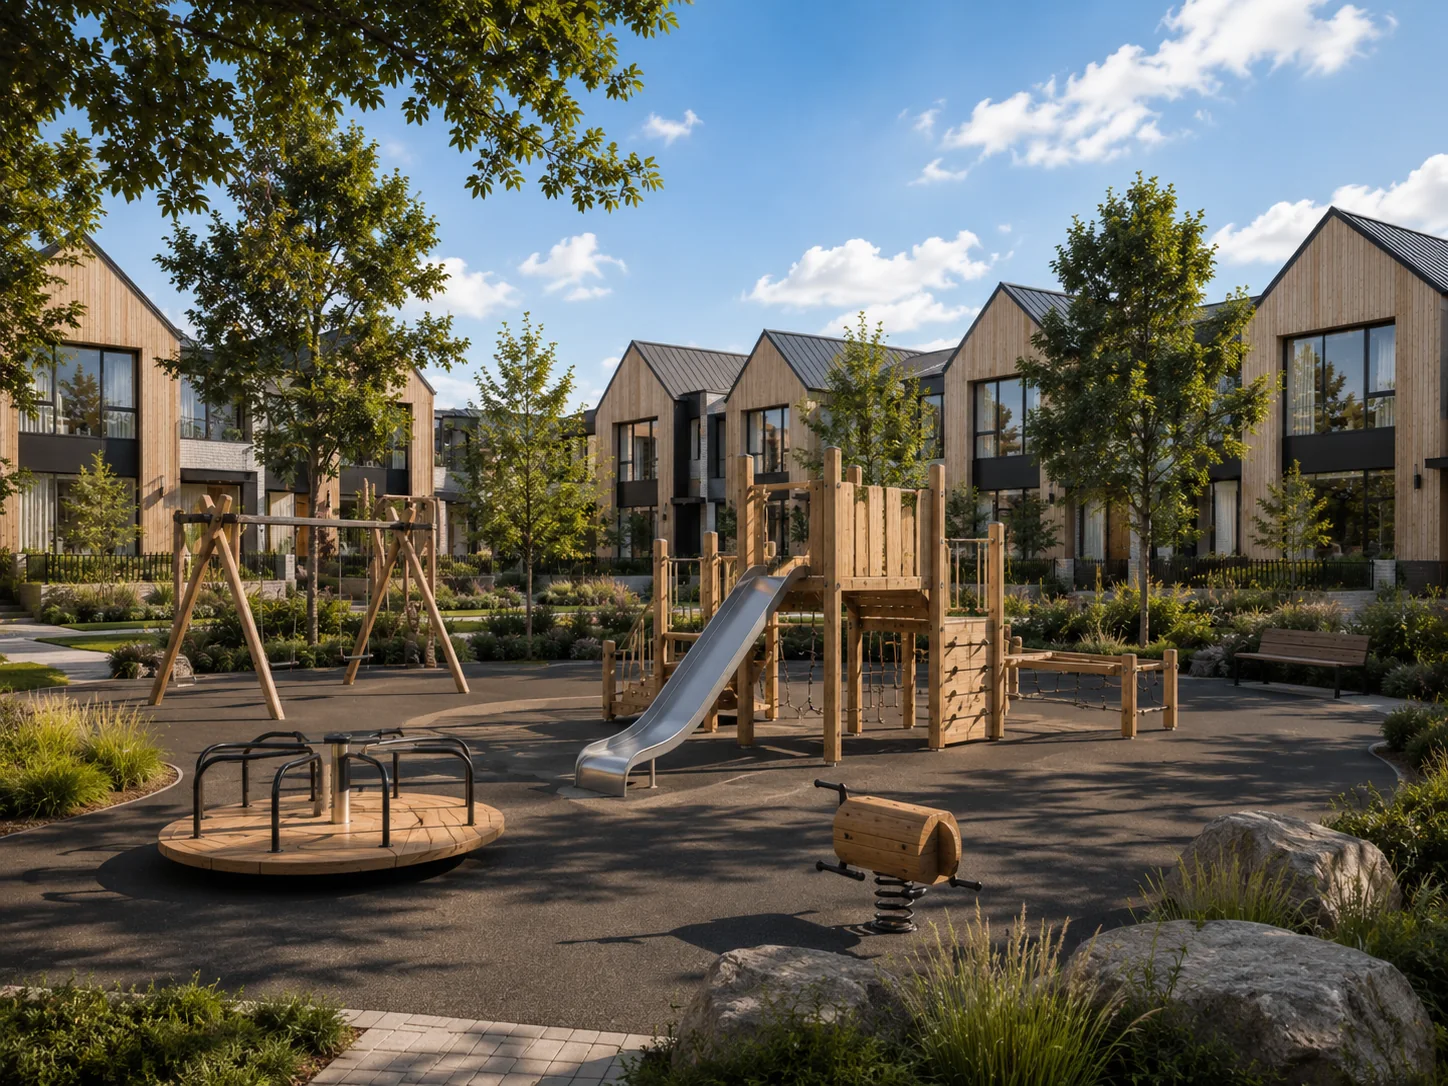
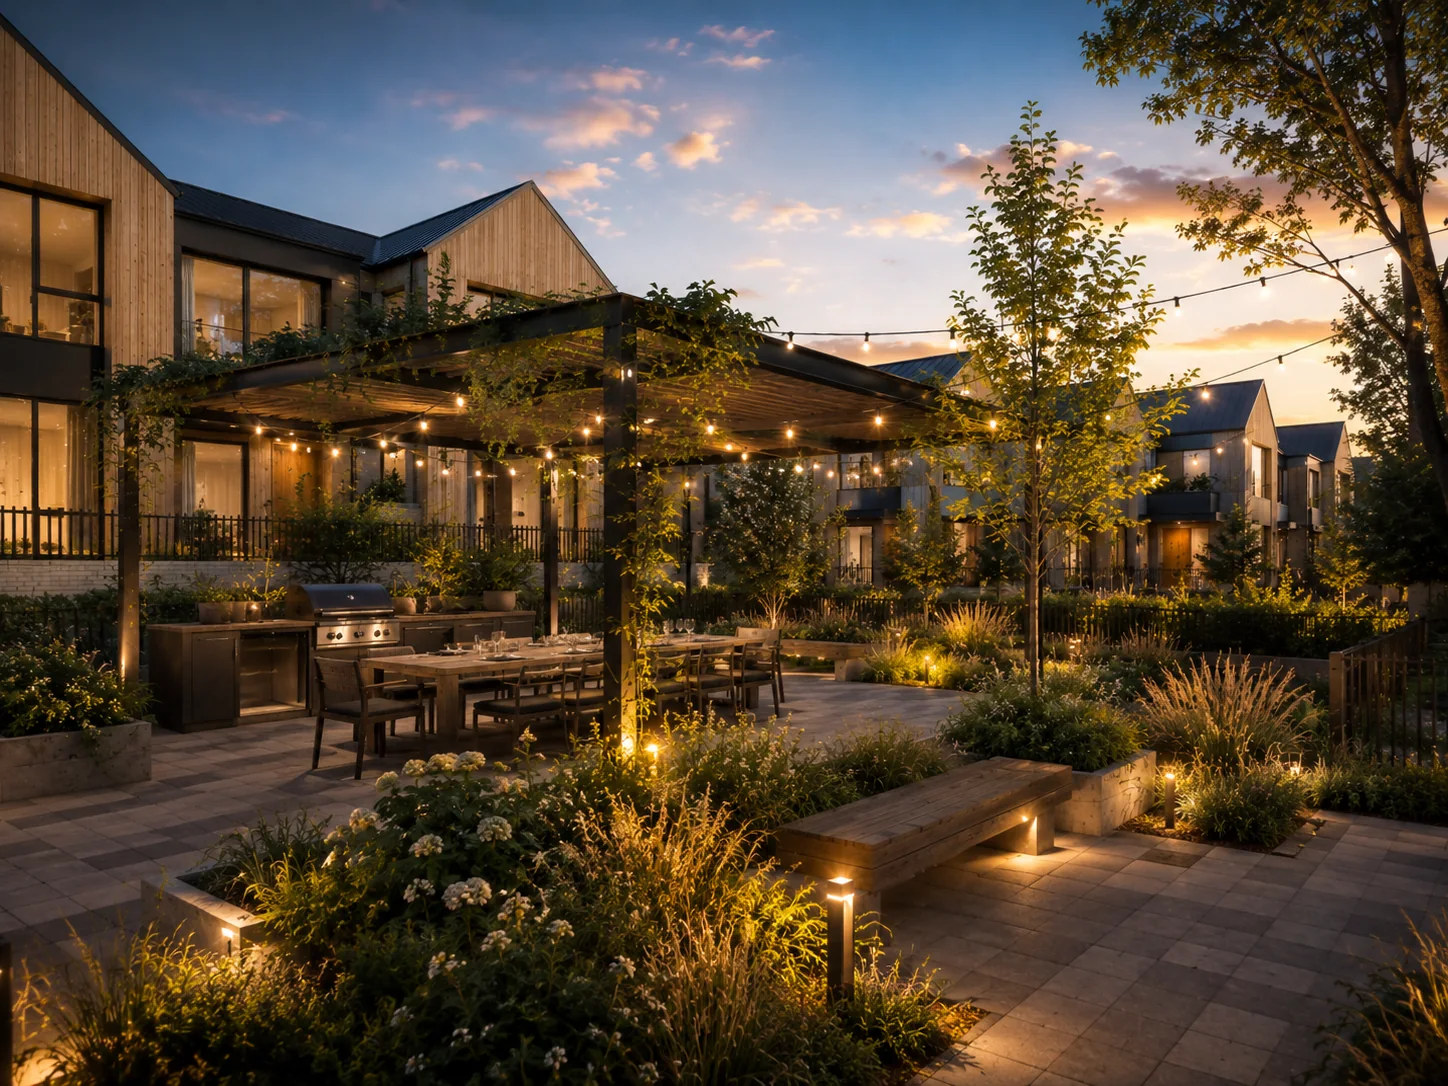
The green is part of the plan, not a walk away.
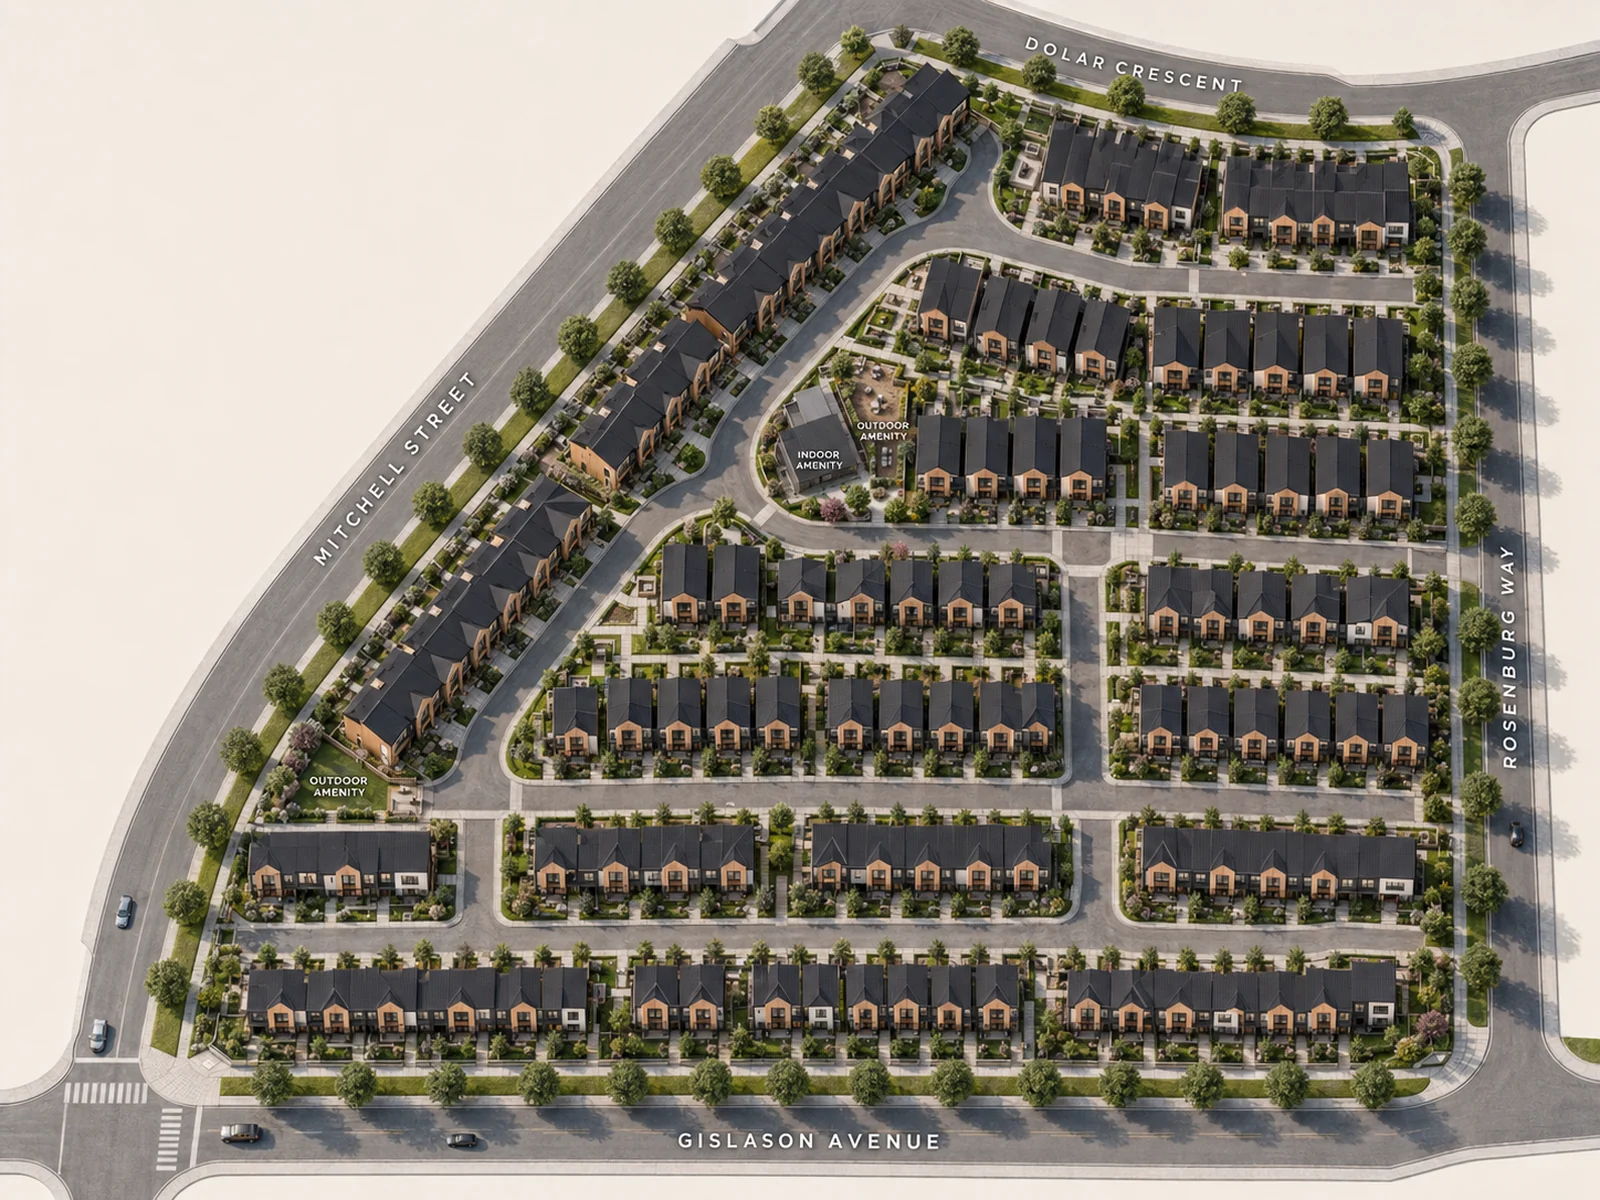
Site plan107 homes around four courtyards. Open the interactive plan.
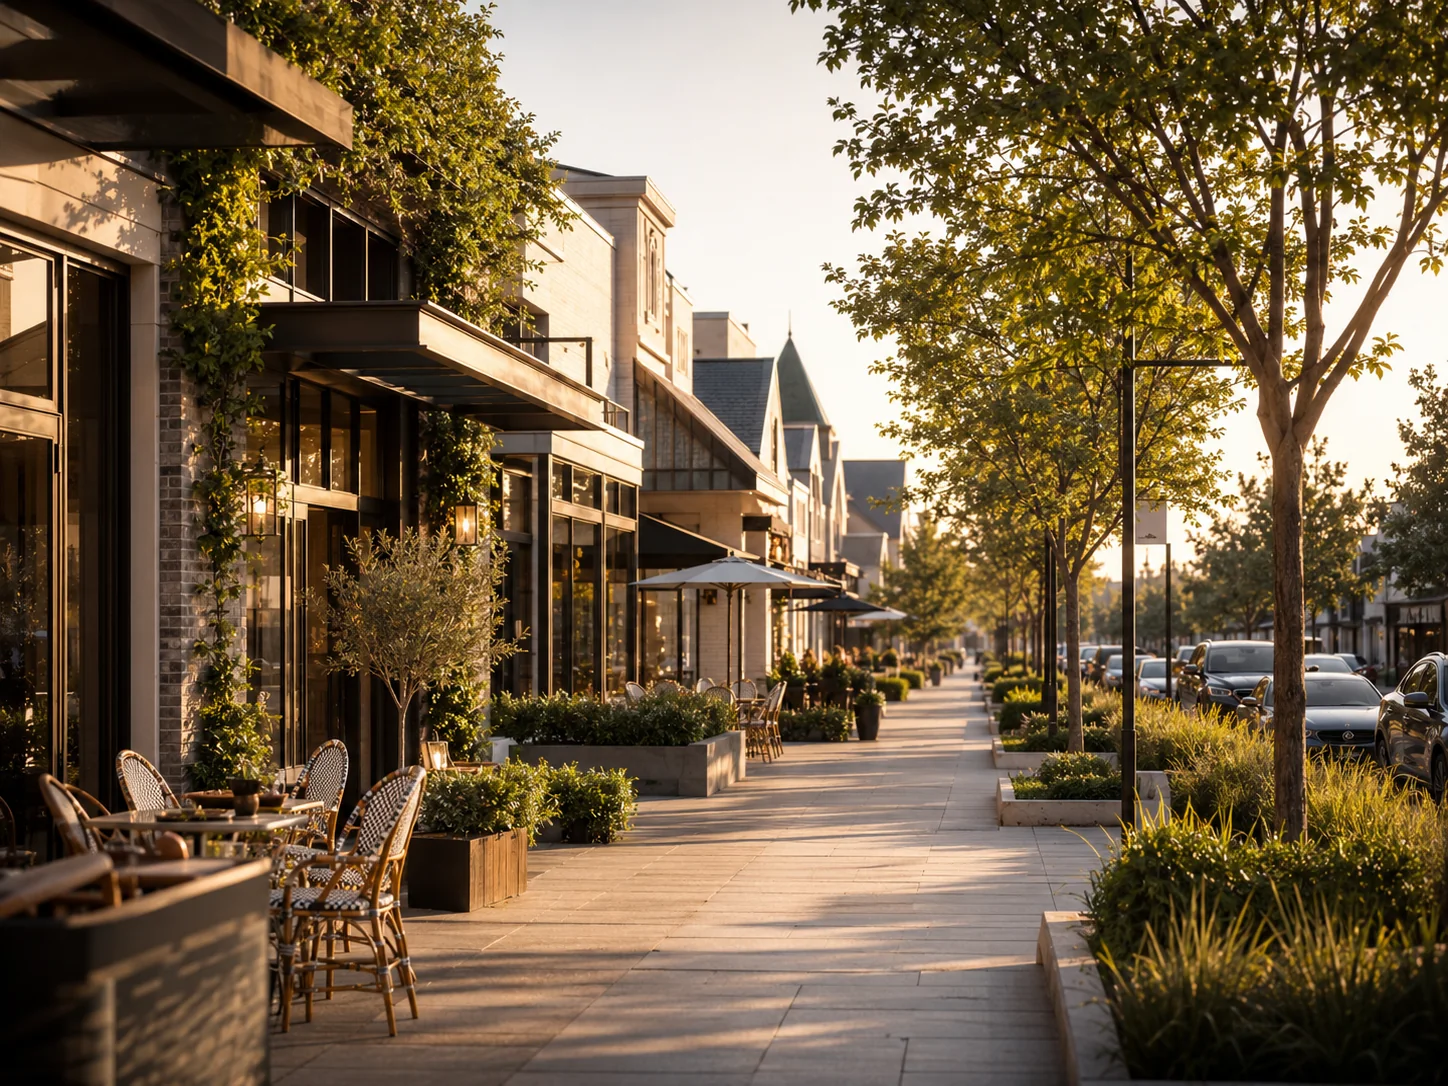
Mitchel Street at Gislason Avenue. A site plan laid out around courtyards instead of parking, with the daily errands inside a ten-minute walk.
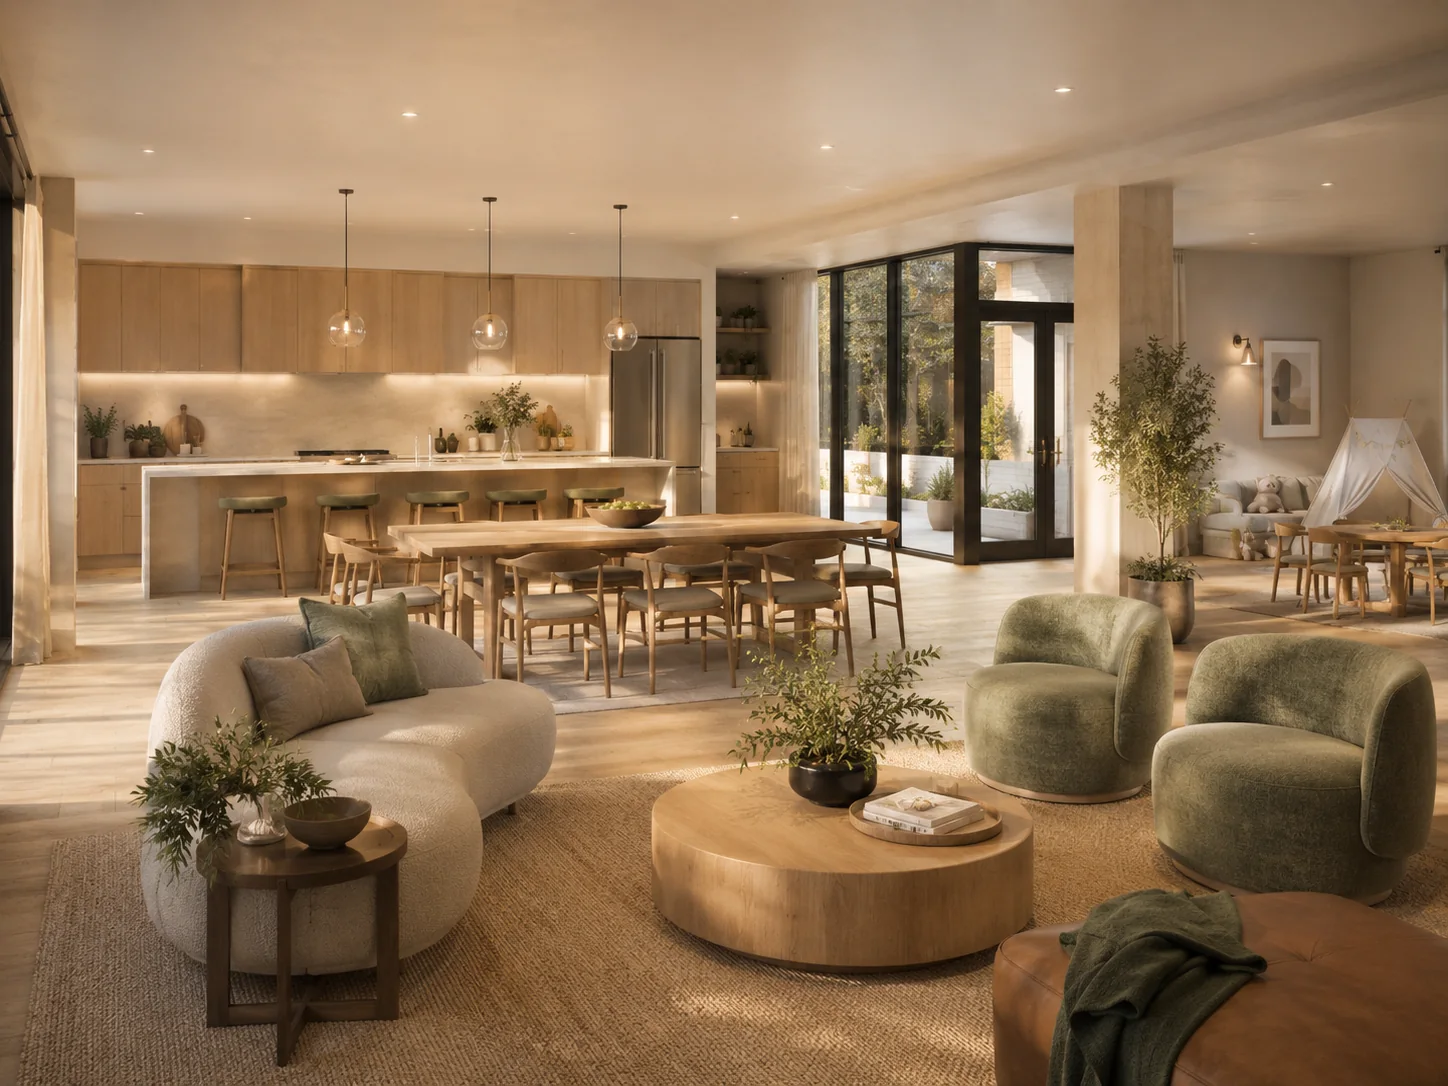
Every home ships in a light or dark interior palette. Full-height cabinetry, integrated appliances, stone that runs up the wall. Drag to compare.
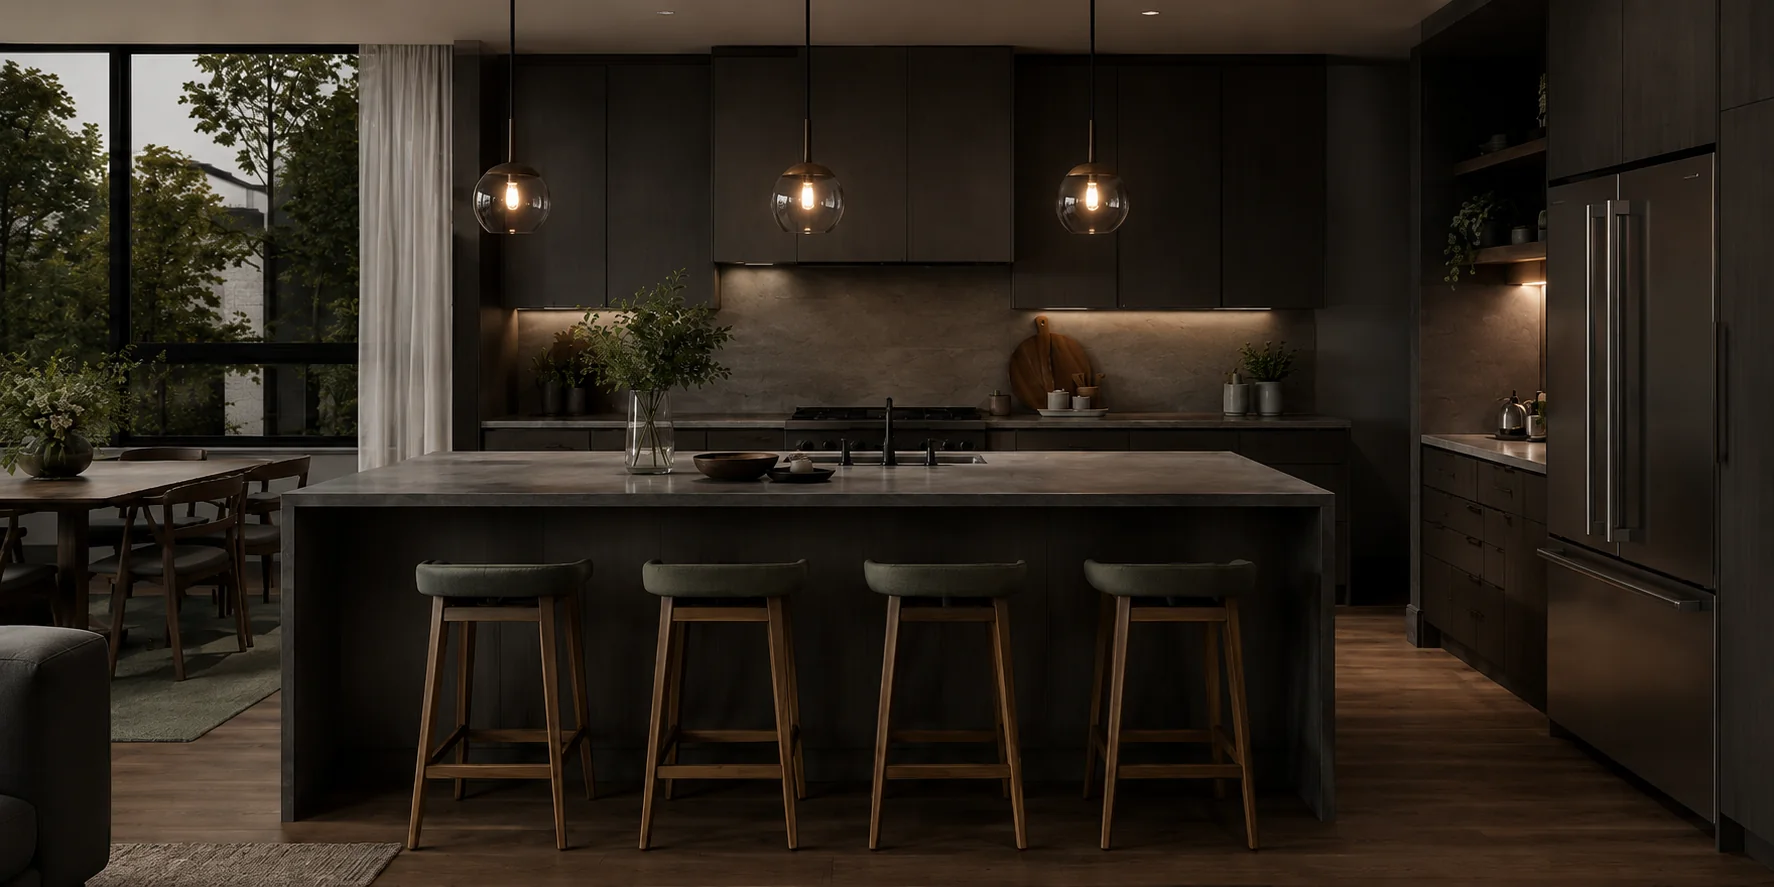 Dark
Dark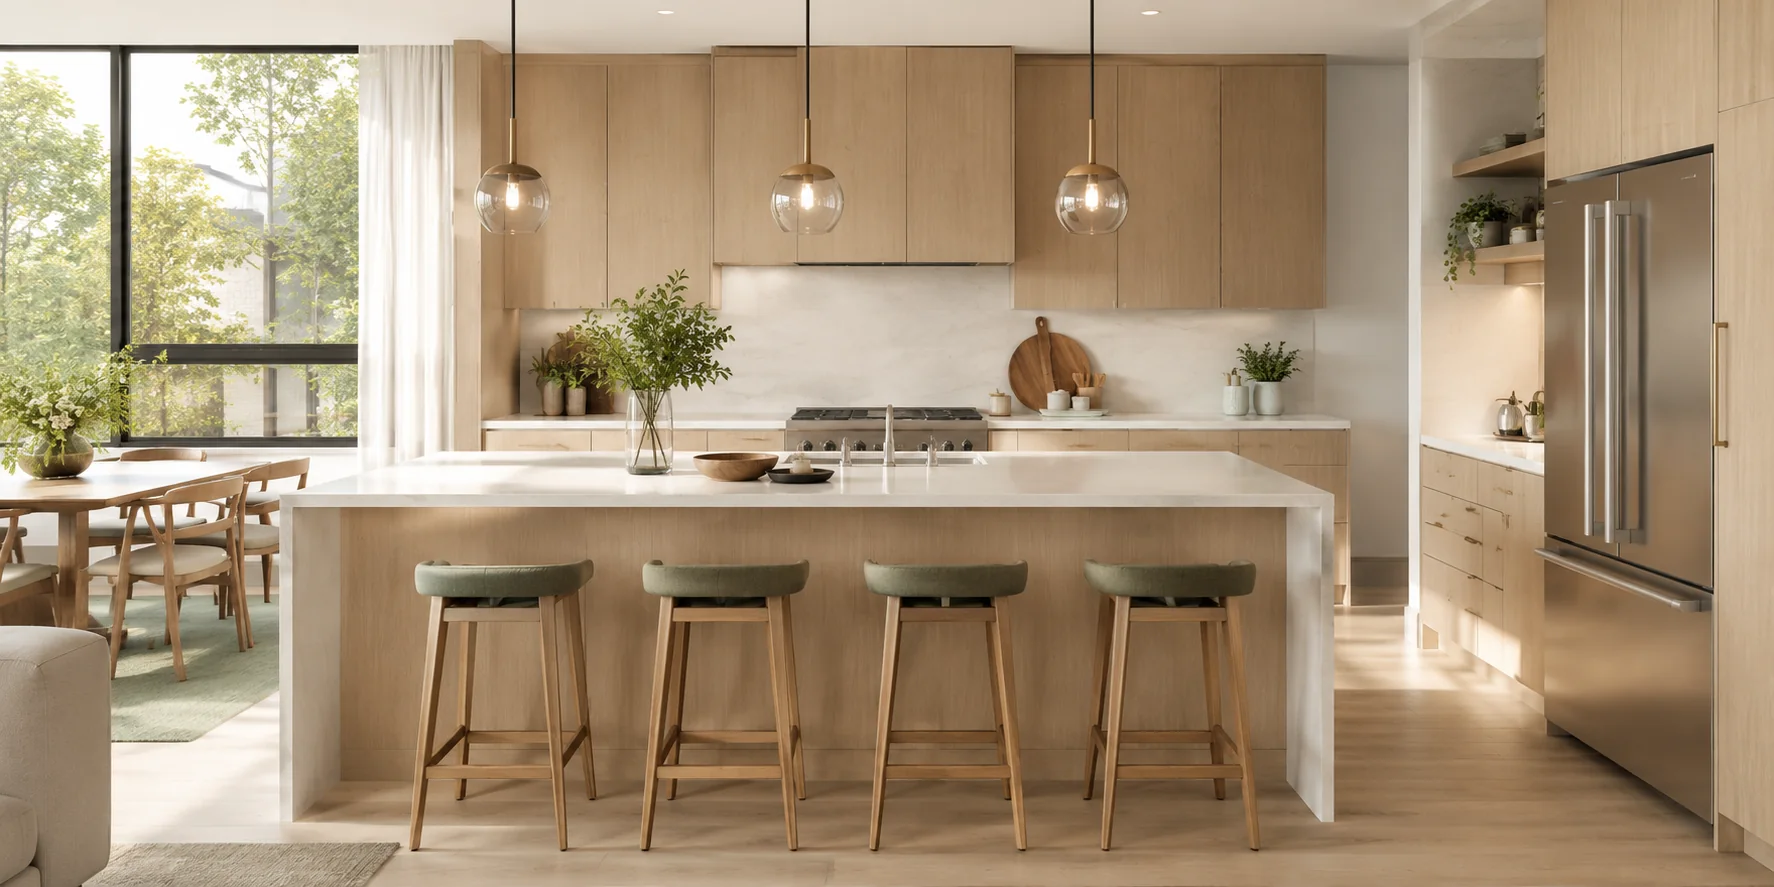 Light
LightA place to return to, not just somewhere to live.Now registering · 2, 3 & 4 bedroom townhomes
Four ways in. Start with the homes, or go straight to the plans and the price list.
The floor plans and the current price list are on their way.