Culmena townhome exteriors

Simply well designed.

Nordic-inspired architecture with clean lines, generous glazing and a warm natural palette that welcomes you home.

Scroll
The Homes

Where modern
meets mountain.

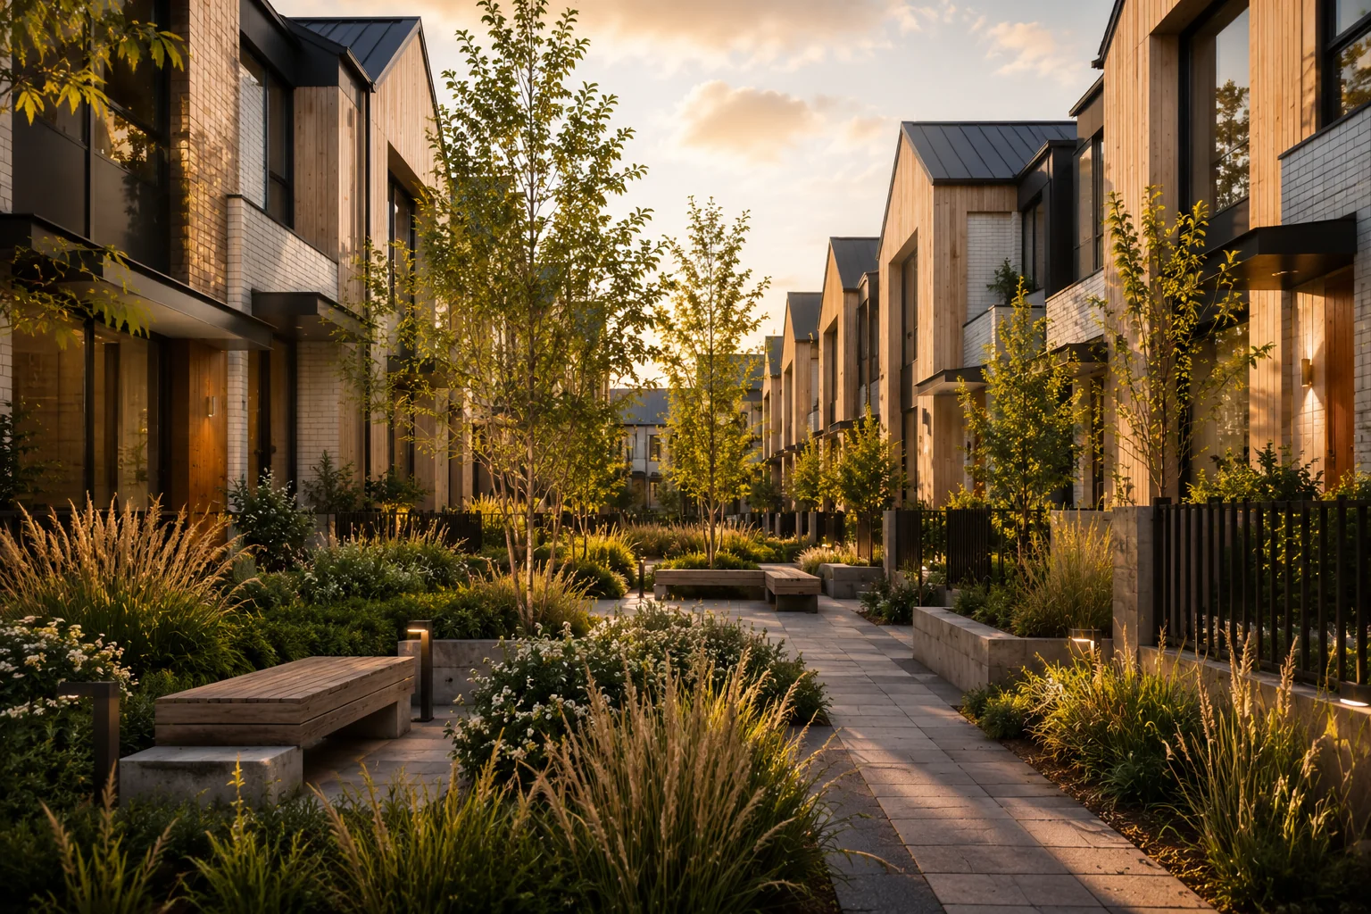
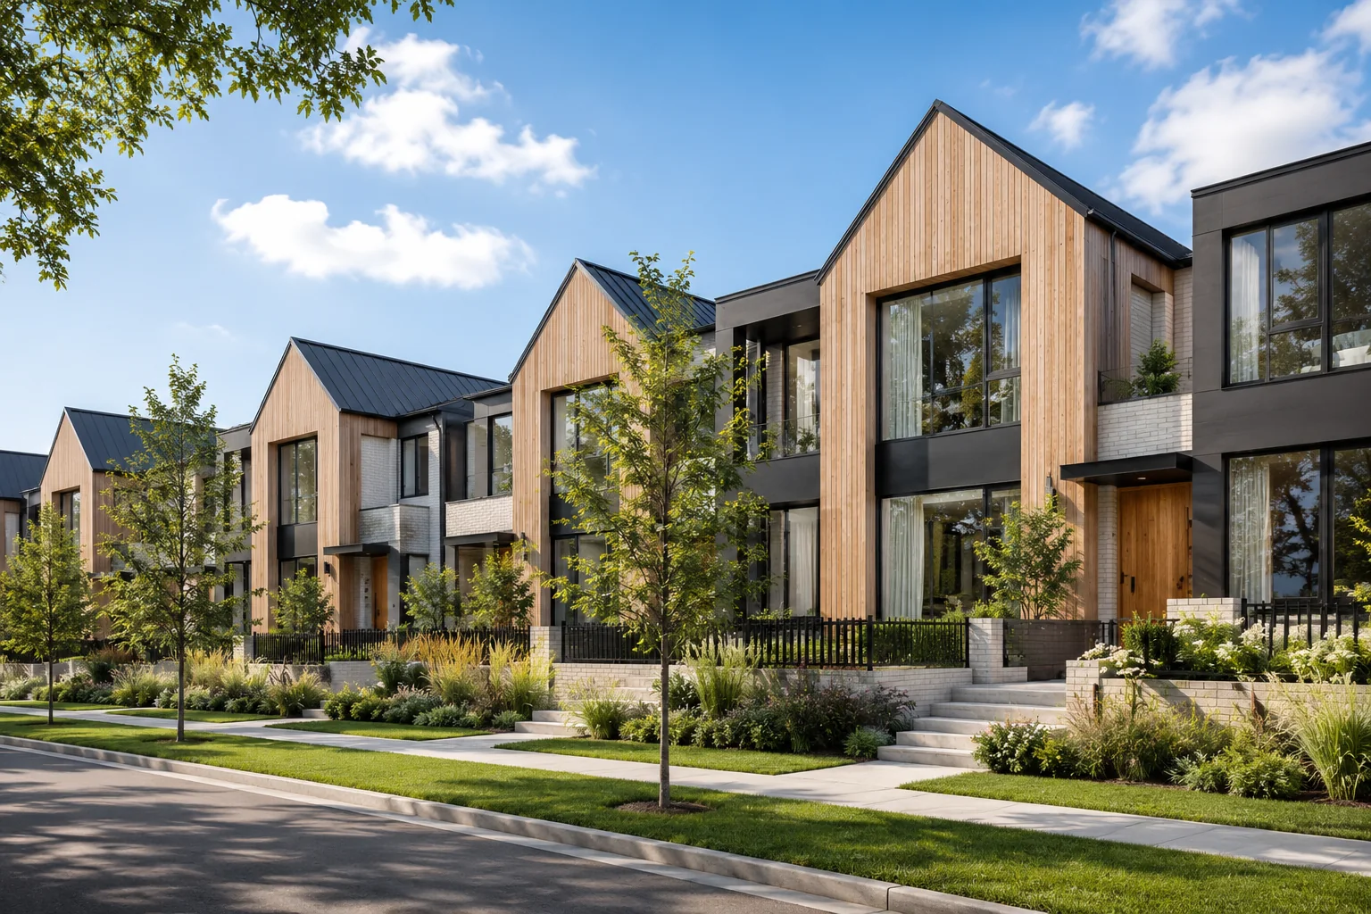
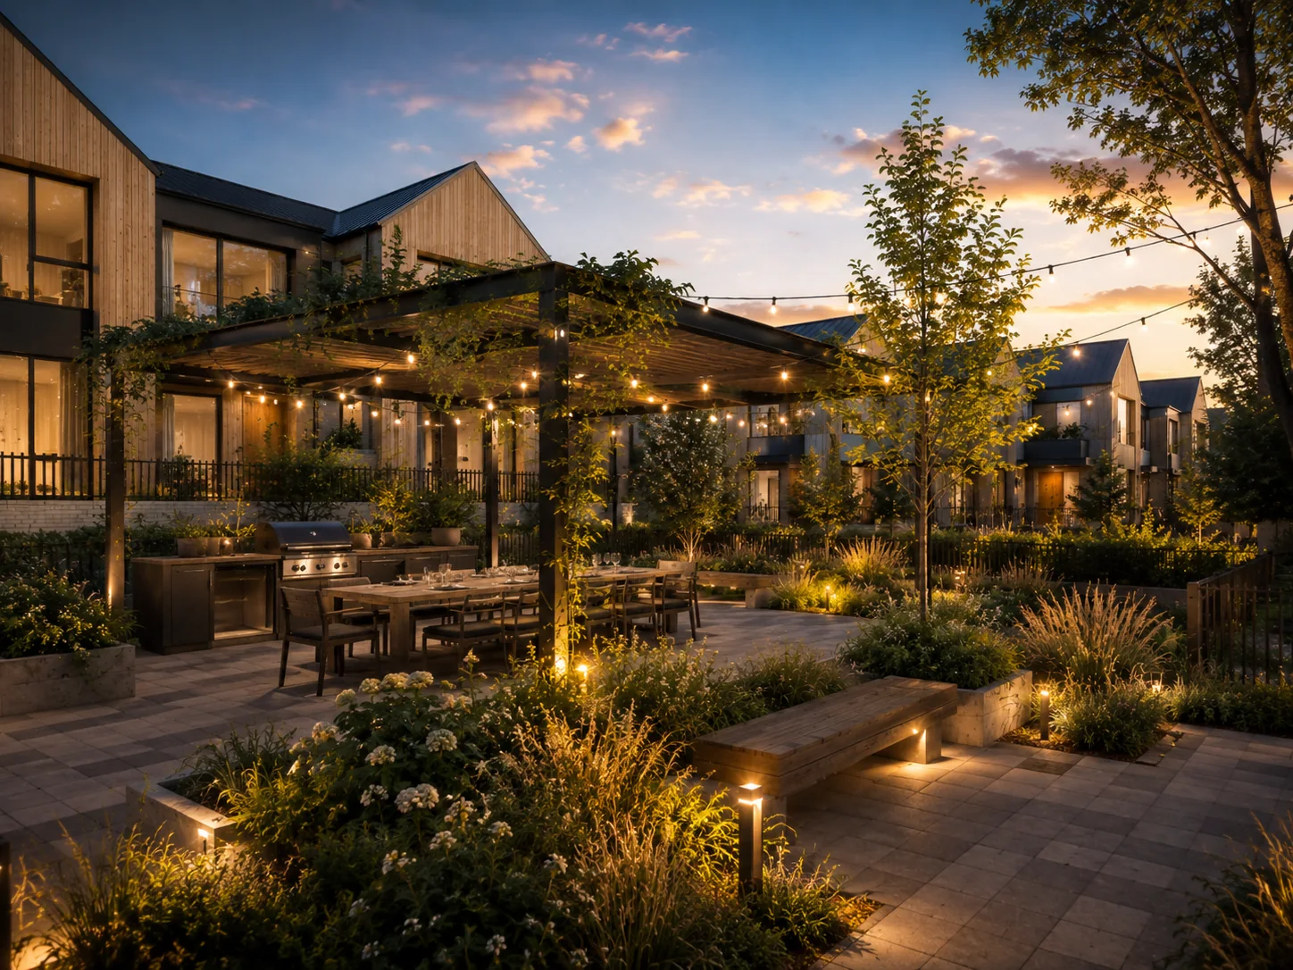
A timeless, contemporary facade featuring striking black window frames and warm wood tones. Patios and balconies bring the outdoors in, while courtyards set a nature-centric scene between buildings.

Street-level exterior
Courtyard between homes
Interiors

Two schemes.
One calm standard.

Warm, minimalist interiors with high ceilings, large windows, quartz counters and rain showers, available in your choice of two designer colour schemes.
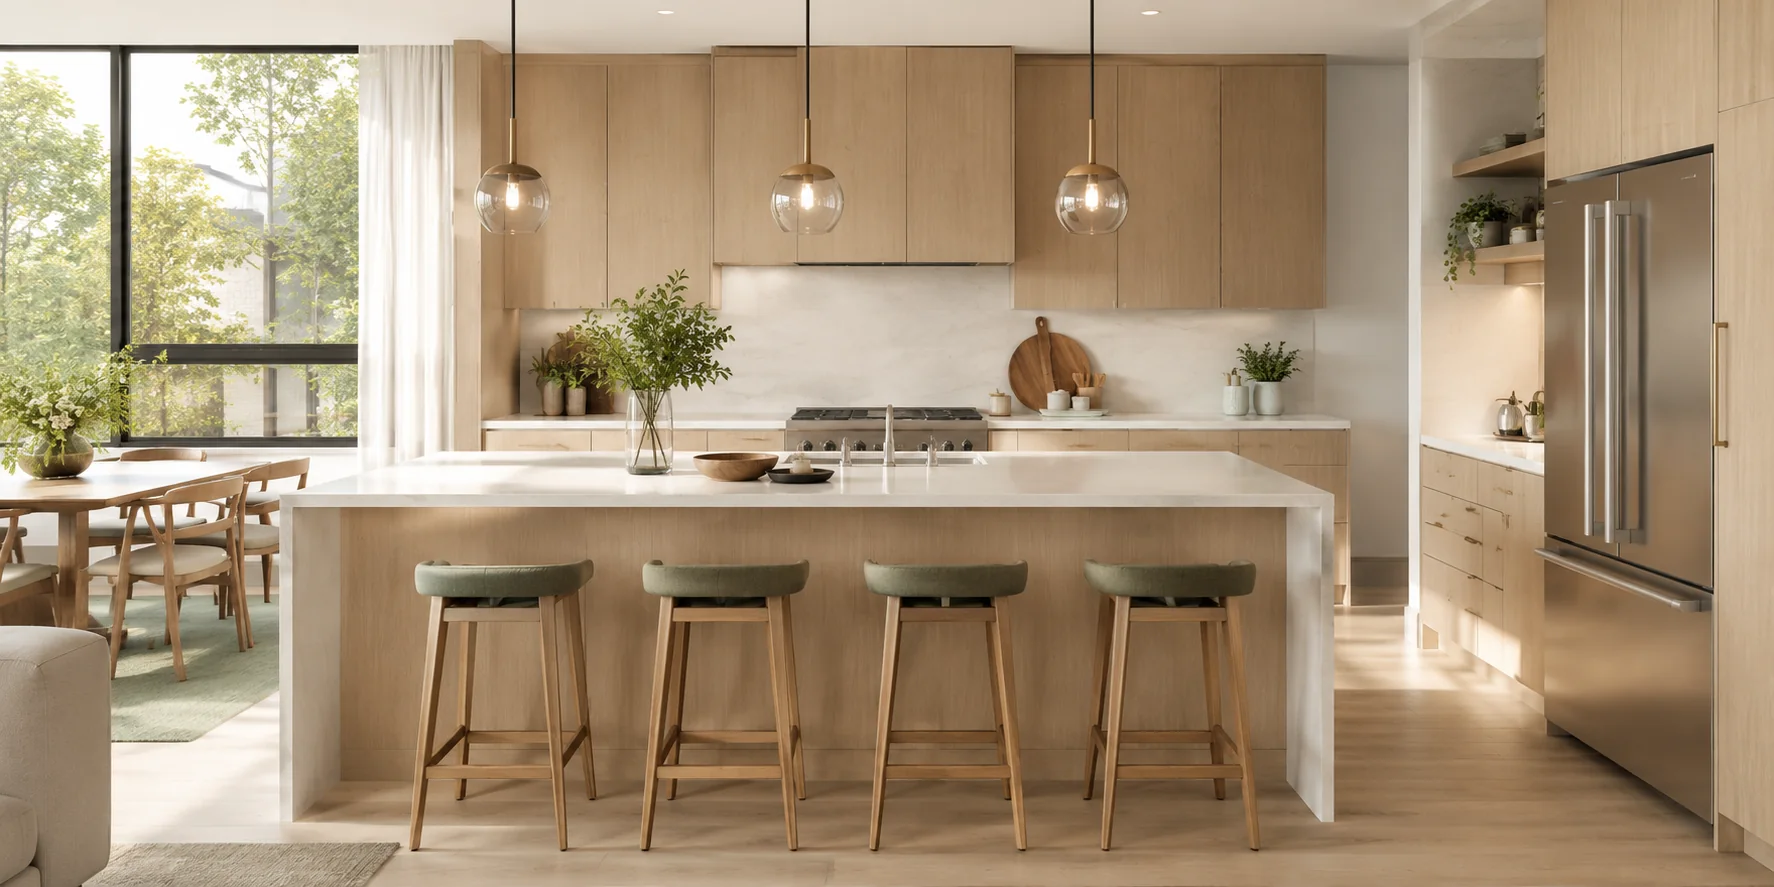
Haven light scheme kitchen

Scheme One: Haven

Soft oak tones, pale quartz and brushed nickel. Calm, bright and easy to live with.
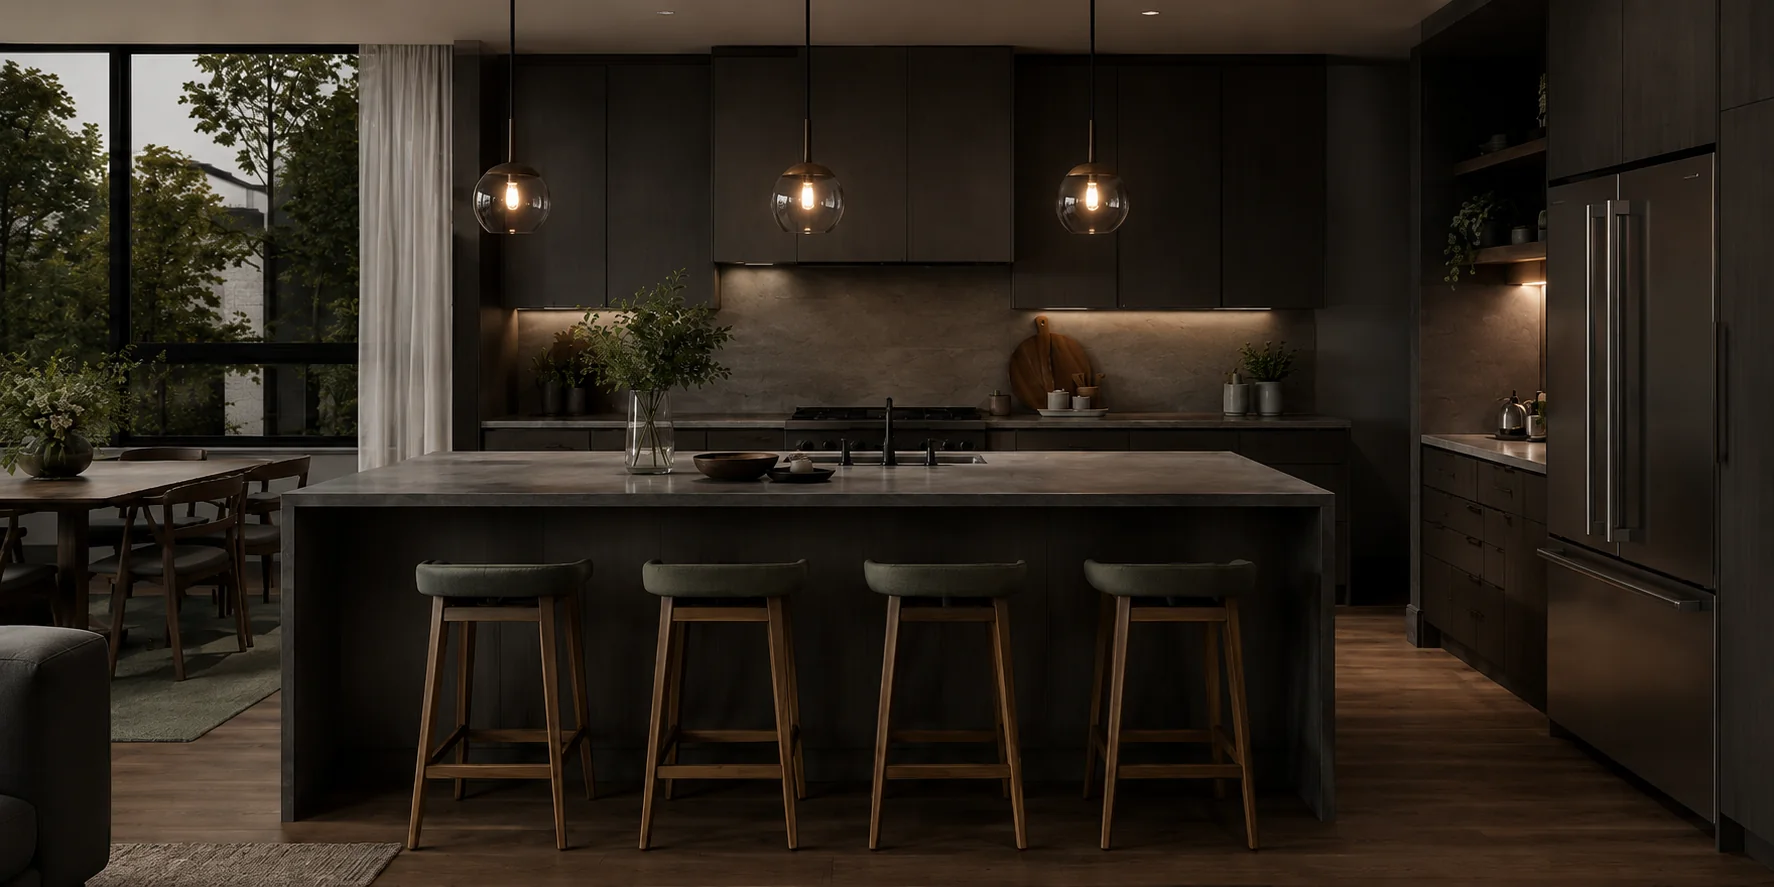
Ridge dark scheme kitchen

Scheme Two: Ridge

Deep slate cabinetry, smoked oak and matte black. Moody, modern and grounded.

View floor plans Open the gallery
Features and Finishes

Down to the last hinge.

The same specification in every home, in your choice of two schemes. What follows is what is in the contract, not what we hope to fit.

Pale oakCabinetry and flooring
Frosty CarrinaCaesarstone quartz
Brushed nickelFittings and hardware
Matte whiteWall tile
Smoked oakAccents and flooring
Rugged ConcreteCaesarstone quartz
Matte blackFittings and hardware
CharcoalWall tile

The kitchen

Pale oak cabinetry, flat panelIntegrated pulls, no handles
Slate cabinetry with smoked oakIntegrated pulls, no handles
Caesarstone Frosty Carrina countersFull height backsplash, 20 mm
Caesarstone Rugged Concrete countersFull height backsplash, 20 mm
Bosch 500 Series throughoutBehind cabinet panels, not on show
Induction cooktopFour zones
Wall oven with convection
Dishwasher at 42 decibelsQuiet enough to run through dinner
Microwave in a drawerBelow the counter, out of the sightline
Undermount sink, pull down spray
Hood ducted to the outsideNot recirculating
Soft close on every door and drawer

The bathrooms

Brushed nickel fittingsMatte white wall tile
Matte black fittingsCharcoal wall tile
Caesarstone counters, undermount basins
Porcelain tile floorsWarmed underfoot in the primary
Rain head and handheld on a slide barPrimary ensuite
Dual flush toilets
Mirrored cabinet with the light built in

The home

Pale oak flooring, wide plankEngineered, through the main level
Smoked oak flooring, wide plankEngineered, through the main level
Nine foot ceilings on the main floor
Forced air heatingCooling roughed in, ready when you are
Triple glazing, black aluminium frames
Washer and dryer in a closet of their ownNot in the garage
Two cars side by side in the garageEV outlet roughed in
Bicycle rail on the garage wallAs drawn on every plan
The full sheet Three pages, printable, both schemes side by side. Opens in a new tab.

Specifications are current as of the date shown and the developer reserves the right to substitute materials of equal or better quality. E.&O.E.

Amenities

Designed well,
to live well.

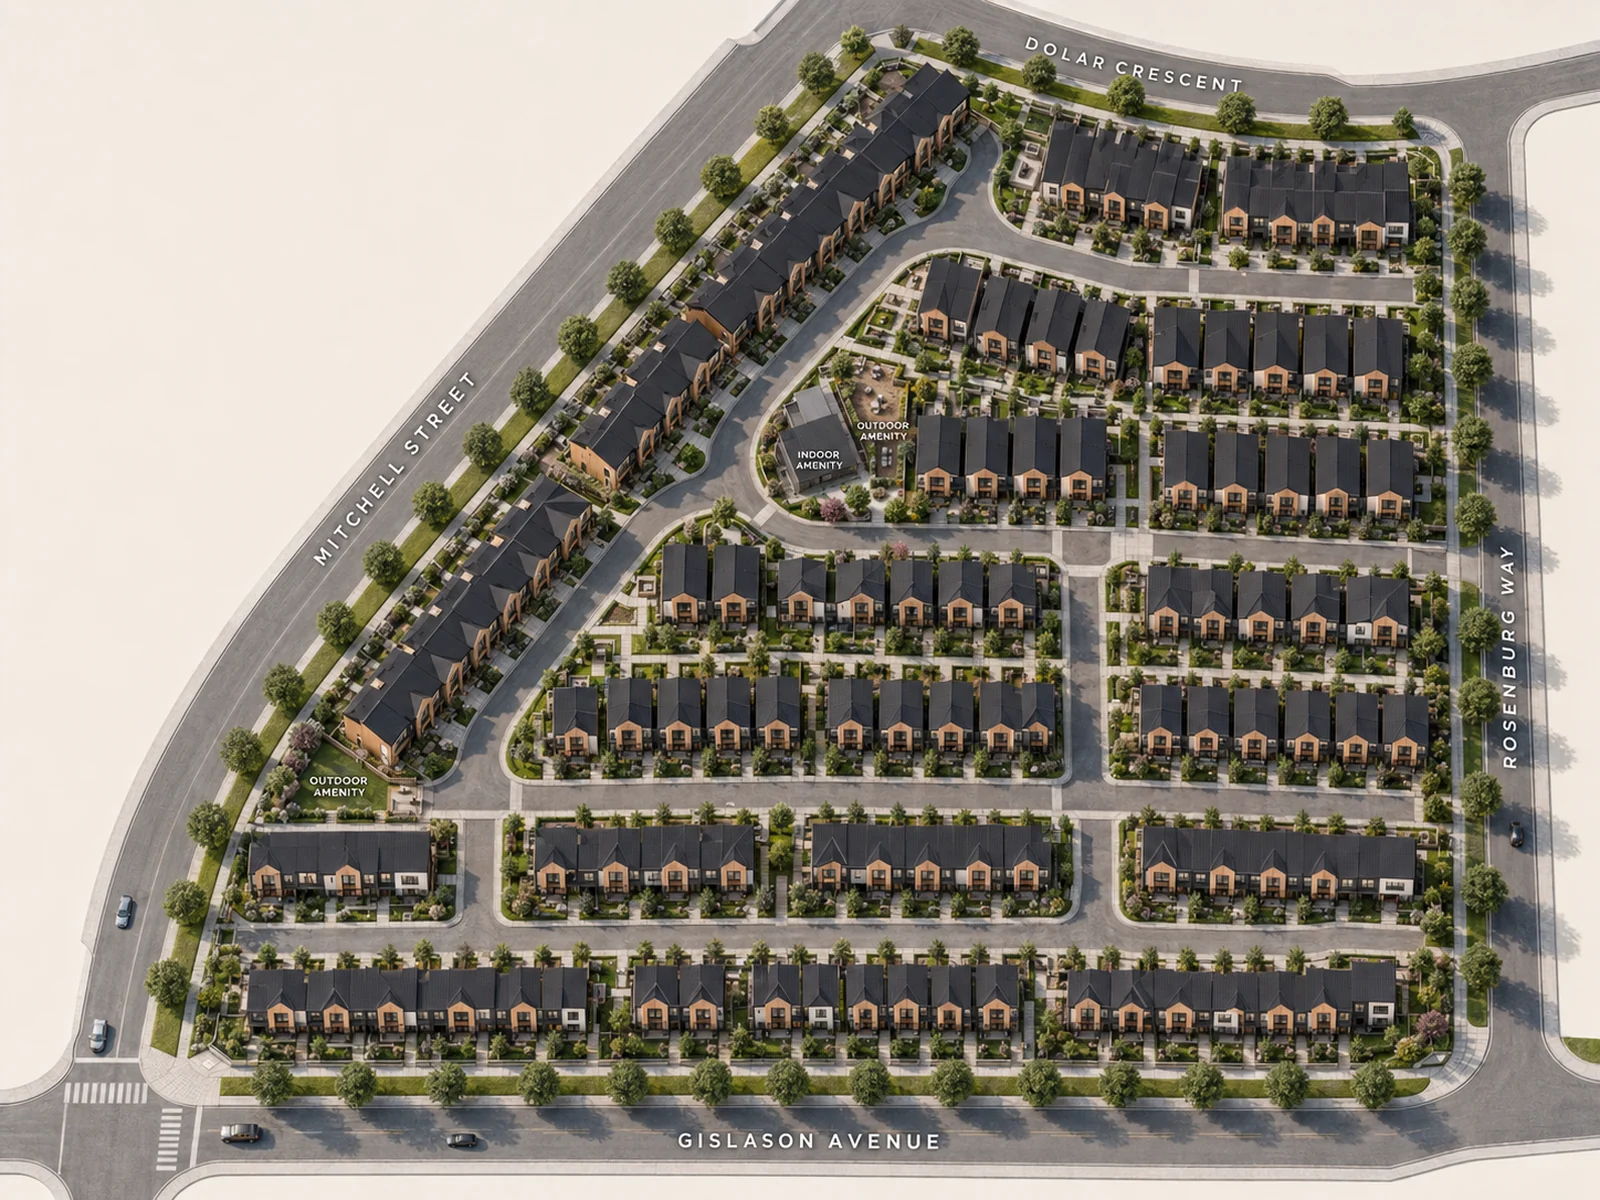
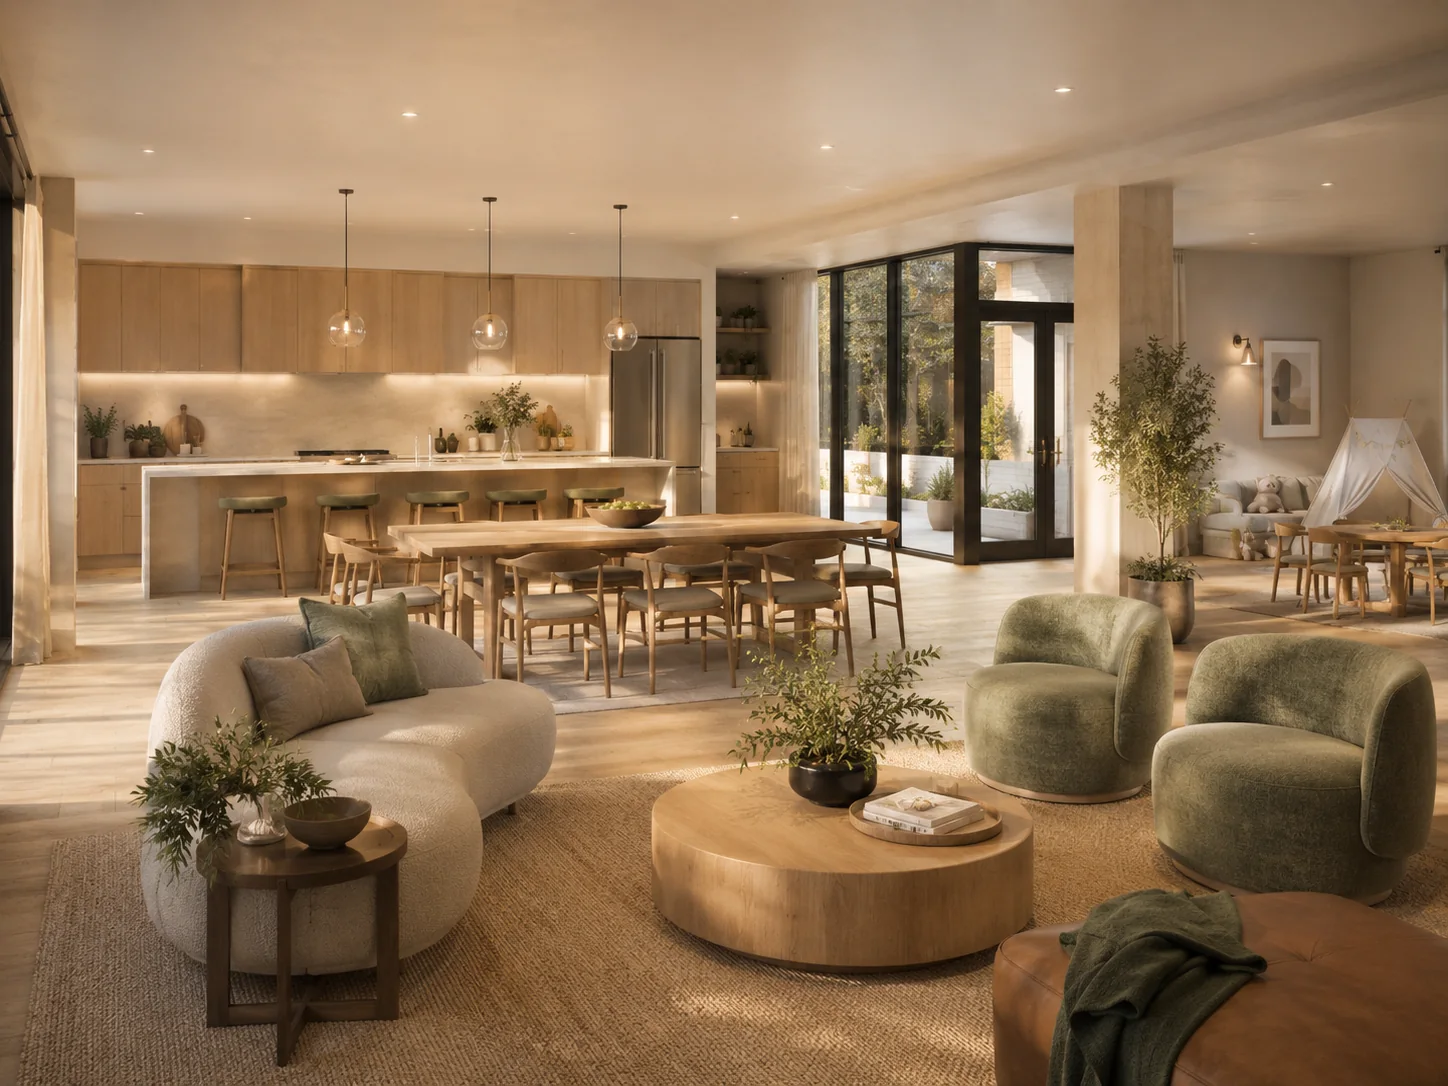
A central amenity building provides the social heart of the community, plus outdoor spaces made for slow evenings and loud birthdays alike.
Shared kitchen and lounge

Kitchen & lounge

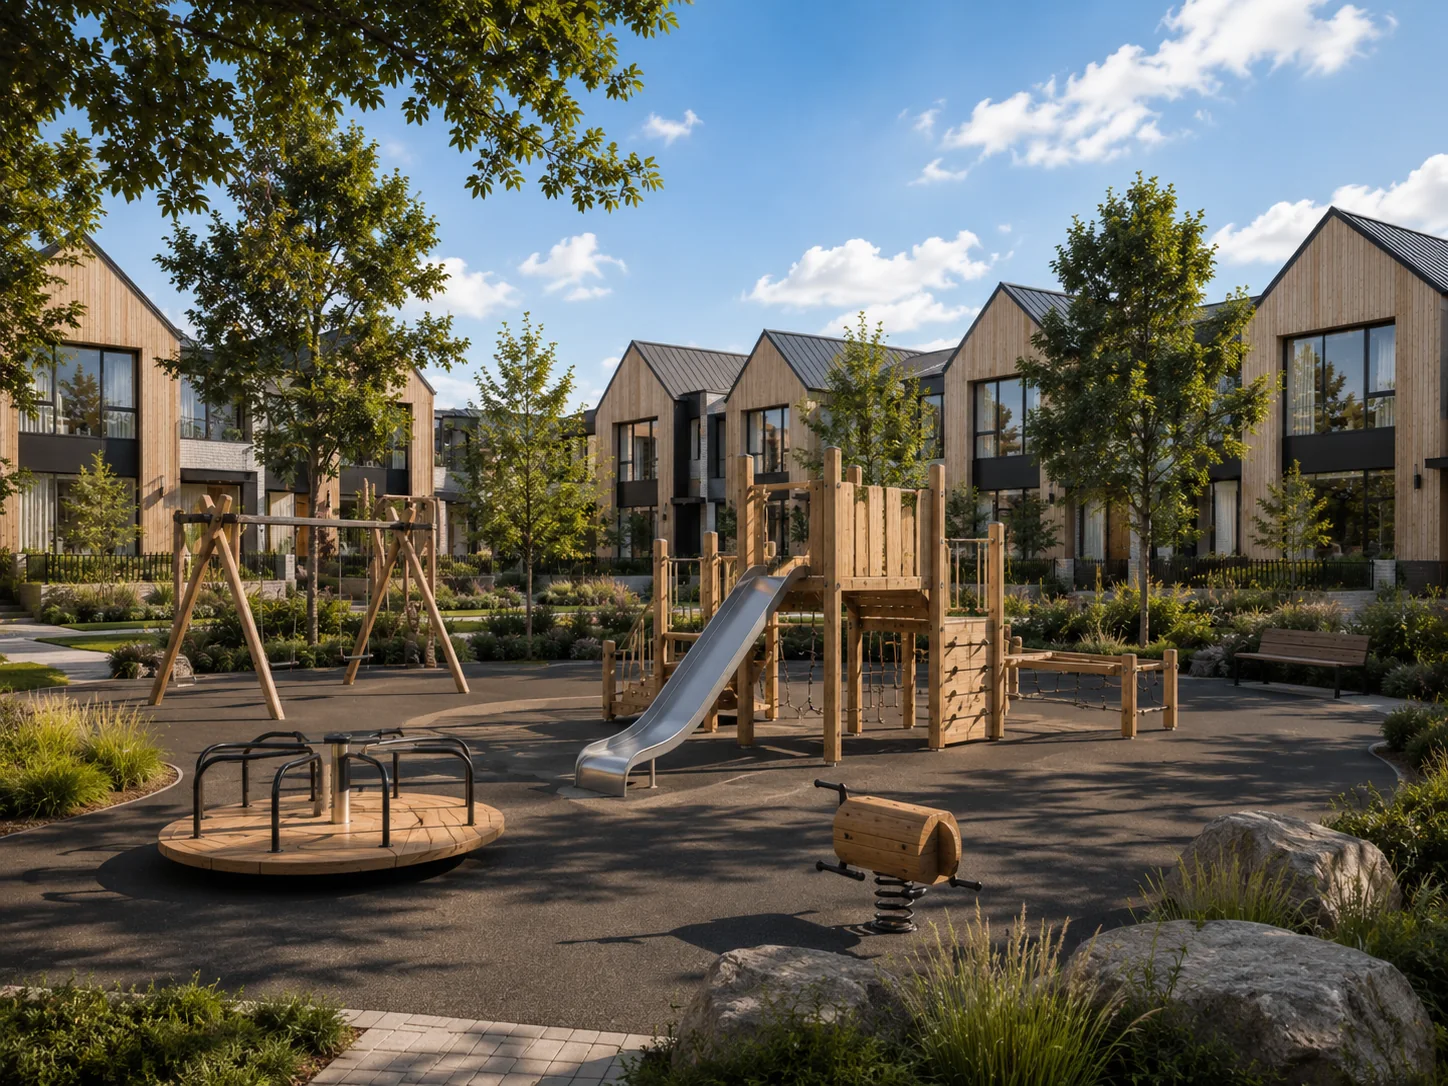
Kids' play area

Kids' play area

Picnic and garden space

Picnic & garden

Room to breathe, inside and out. Now registering · 2, 3 & 4 bedroom townhomes
Register Four questions, about thirty seconds

Step 01 of 04

What should we call you?

So the floor plans arrive with your name on them.

Step 02 of 04

How many bedrooms?

We will only send you the plans that fit. There are 27 of them.

Step 03 of 04

Working with a realtor?

It changes nothing about your registration. It only tells us who to copy.

Step 04 of 04

Where do we send them?

One email with the plans and the price list, then only when something real changes.